
Start with how you will use it
The best decks we build start with a few plain questions. How many people do you want to seat? Where does the grill go, and which way does the smoke blow? Do you want steps down to the yard on one side or wide stairs across the front? Is there a door the deck has to line up with? A deck sized around a real table and real traffic paths feels right for decades. One sized to a round number usually ends up a foot too narrow where it matters.
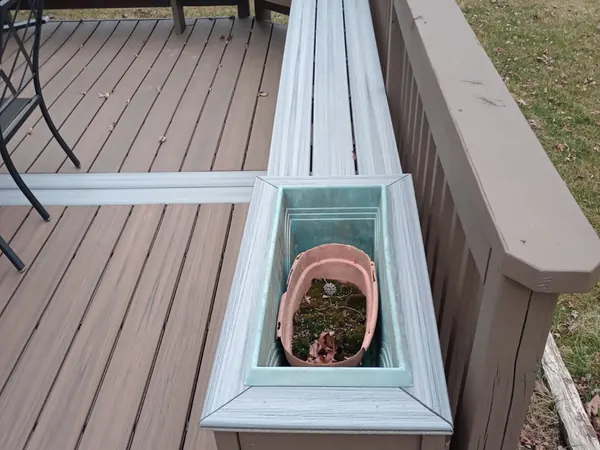
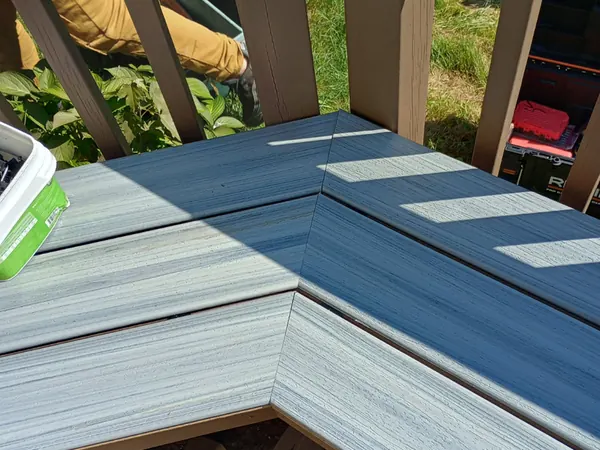
Built-ins are where a deck starts to feel finished. Benches along the rail replace chairs you would otherwise have to store. Planter boxes can be framed into a bench corner, and a wide cap on the rail gives you somewhere to set a drink.
Composite or wood
| Decking | What to expect |
|---|---|
| Composite | Costs more up front. No sanding or staining, just washing. Holds its color and does not splinter. The decks in our photos are composite. |
| Pressure-treated wood | Lower cost. Needs a stain or sealer every few years to stay ahead of weather. The inspectors' life-expectancy chart gives wood decks 10 to 30 years, and maintenance is most of that spread. |
| Mixed | Treated lumber framing under composite decking and rails is a common combination, since the framing is out of the sun and weather. |
The part you never see
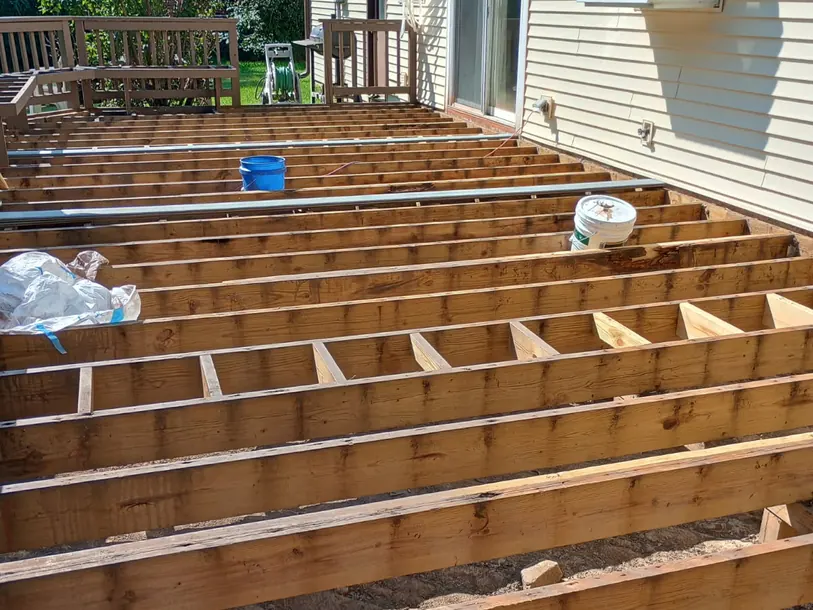
What makes a deck last is under the boards. Footings have to reach below the frost line, which the Indianapolis permit guide lists at 30 inches, or freeze and thaw will slowly heave the posts. Joists get spaced for the decking you choose, since composite typically calls for tighter spacing than wood. Where the deck attaches to the house, the ledger board is bolted to the rim of the house and flashed so water runs off it rather than into the wall behind it.
We lay that framing out before a single board goes down, and if your deck needs an inspection, the framing is what the inspector wants to see.
Permits for a new deck
In Indianapolis, the permit guide exempts a deck where no part of the floor is more than 30 inches above the finished grade. Anything higher needs a permit. Greenwood is stricter: any deck, pergola or gazebo larger than three feet by three feet needs one, attached to the house or not. Johnson County and Beech Grove have their own offices. We sort out which applies before we dig the first footing.
New deck questions
Yes. We have built backyard gazebos along with decks, and planning them together means the posts and footings are laid out once. In Greenwood, a pergola or gazebo over three by three feet needs its own permit.
We have built timber retaining walls as part of backyard projects, often where a sloped yard meets a new deck or patio. Ask about it at the estimate.
Not always. With deck replacement, we look at the framing and ledger first and tell you whether the boards can be replaced or the whole deck should come down.