Why doors stop working
Most door trouble is not the slab. It is the frame and the floor under it. The threshold is the lowest point of every opening, so it is where rain off the stoop and water running down the siding end up. Over the years the sill rots, the subfloor at the doorway gets soft, the frame drops a little on the latch side, and the door starts to drag, stick, or let daylight in at the top corner.
Weatherstripping can buy time. But if the frame is out of square or the sill is spongy, a new slab hung in the old frame will fight the same problem. That is why we price door jobs after we have looked at the opening, and why we often recommend a complete unit, frame and all.
The doors we hang
Entry doors
Steel and fiberglass front and side doors, with or without glass and sidelites. Fiberglass holds up to sun on a door that faces south or west; steel is a solid choice under a porch roof. We will talk through which fits your house.
Patio doors
Sliding and hinged doors to the deck or patio. A patio door sits right where the deck ledger meets the house, so if we are also building or replacing your deck, we plan the threshold height and flashing for both together.
Storm doors
Full-view and ventilating storm doors that protect the entry door behind them. A storm door that is not square to its frame is the one that slams or never quite latches, so we set it plumb before the closer goes on.
How we set a new door
The old door, frame and threshold come out. We check the sill plate and subfloor, and replace any rotted wood. The opening gets sill pan flashing so water that finds its way under the threshold is sent back outside, not into the floor. The new unit is set level, plumb and square, shimmed at the hinges and the strike, and fastened through the frame. Then we adjust it until it closes easily, latches without a shove, and seals at the sweep.
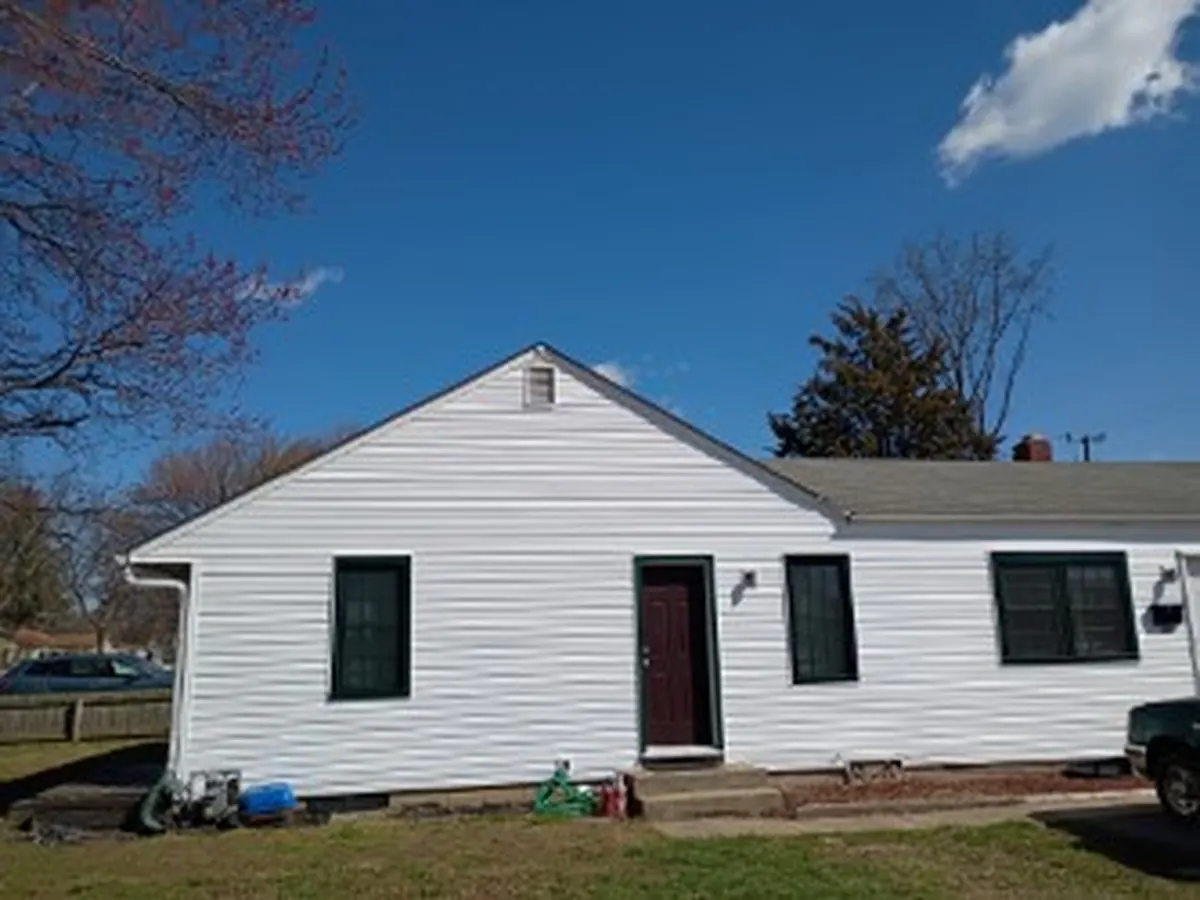
Outside, the brick mold or trim is capped to match your siding. On a re-side like the house in our photo, the entry trim is finished along with the rest of the walls, so the door and siding look like one job.
Like-for-like doors and permits. The Indianapolis permit guide lists like-for-like door replacement as exempt. Changing the size of the opening is a different job with different rules, and in Greenwood, Beech Grove and Johnson County we check with the local office first.
Door questions
Sometimes. If the frame is square and the sill is solid, a slab-only swap can work. If not, a new slab in an old frame will stick like the last one. We check before we recommend either.
Often, yes, as part of a larger project. Widening an opening means new framing and a header, which falls under our home renovation work and usually needs a permit.
Yes, and that is the best time. With the siding off, the door gets flashed into the wall properly and the new trim goes around it once.